
Garage Slabs
- Home
- Our Services
- Garage Slabs
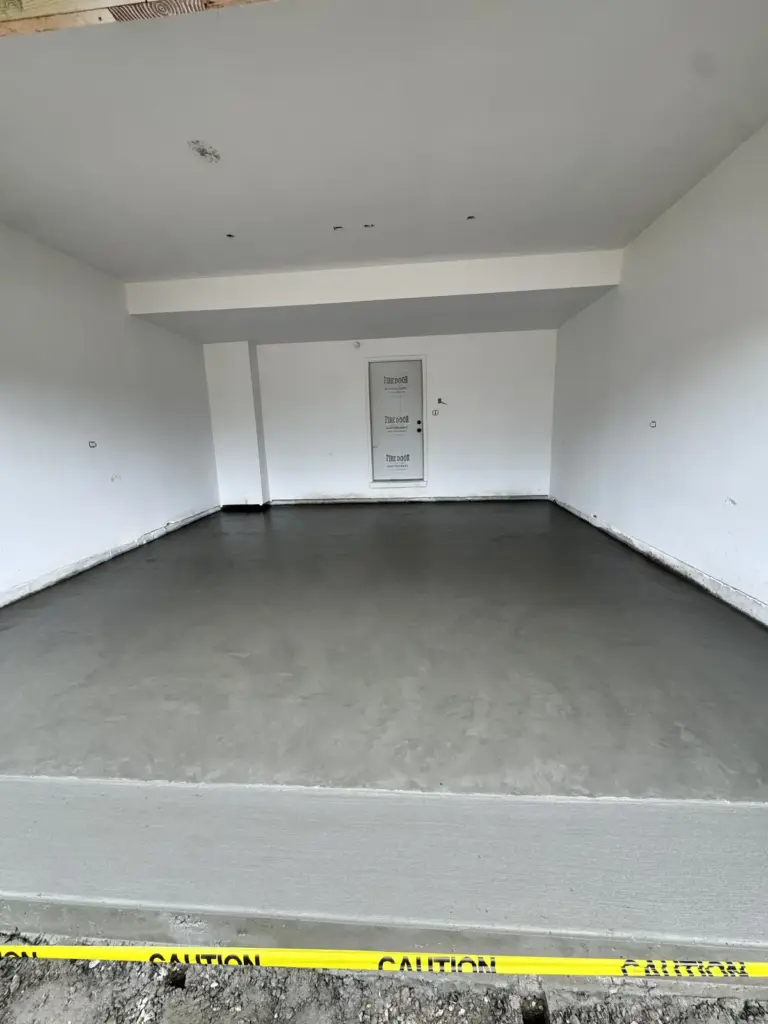
A Solid Foundation for Your Garage Floor
A garage slab carries the weight of vehicles, tools, and storage, and it needs to stay level for years. AR5 Concrete & Construction pours residential garage slabs for homeowners across Chicago’s Southwest Suburbs, whether you are building a new detached garage, replacing an aging floor, or extending an existing slab to make room for a workshop.
The most important work happens before the concrete is placed. We check the subgrade, confirm that the base will support the planned loads, and set the slab elevation so water flows toward the garage door or a drain rather than toward the house. Clear planning on these points helps the floor stay stable through seasonal ground movement.
Preparation, Reinforcement, and Joint Layout
A garage slab is only as good as its base. The area is excavated, the subgrade is compacted, and a suitable base layer is placed before forms go in. Reinforcement is set according to the planned use, and control joints are laid out so the slab can move slightly without cracking in unpredictable places. Once the concrete is placed, it is finished for a surface that is easy to sweep and clean, and curing is managed so the slab can reach full strength.
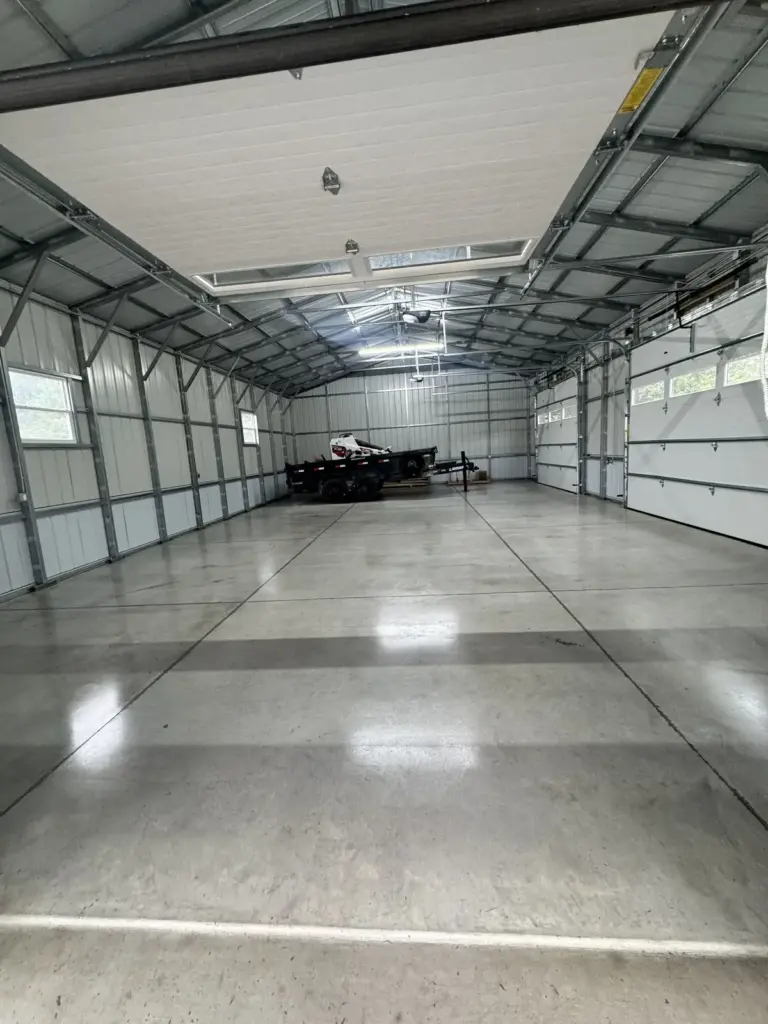
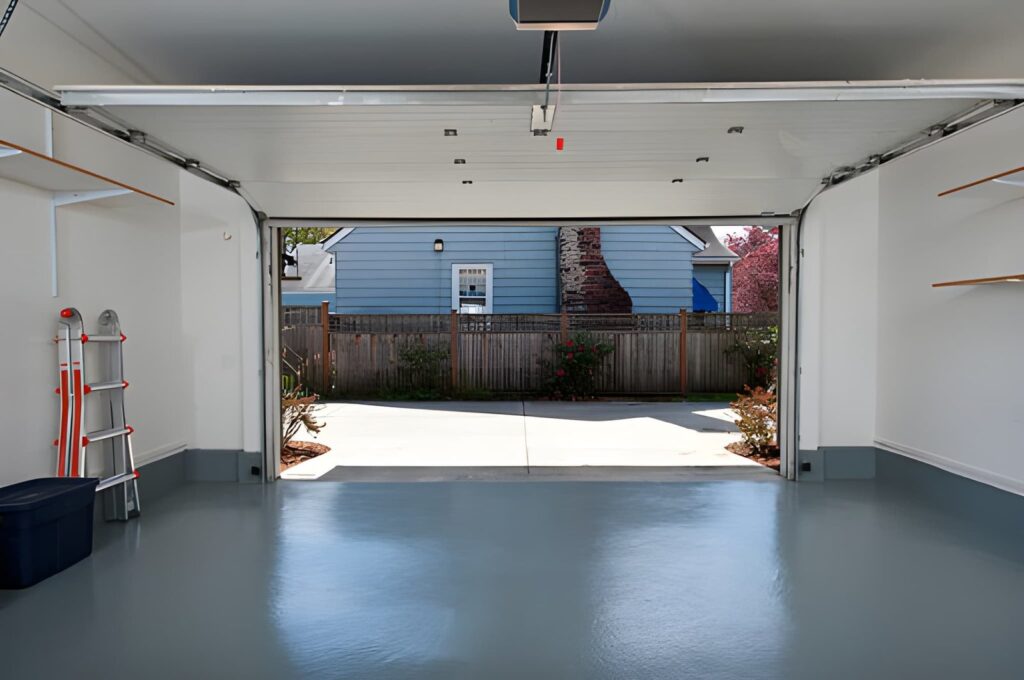
Durability Where You Need It Most
Concrete handles oil drips, tire traffic, road salt tracked in from winter driving, and the heavy objects that find their way onto a garage floor. A properly built slab resists the wear that makes lighter floors crack or crumble, and it provides a firm surface for shelving, workbenches, and lifts. Sealing the finished floor makes spills easier to wipe up and helps protect the slab over time. We serve homeowners throughout DuPage, Will, Kendall, and Grundy counties.
Need a Garage Floor You Can Count On?
Send us the dimensions of your garage, tell us whether the slab is new or a replacement, and describe how you plan to use the space. We will visit the property, review grading and access, and send a no-obligation estimate that explains the work and what to expect during installation.
Garage Slab Questions
Common questions about garage floors, site preparation, and curing time.
Garage slabs are often thicker than standard patio slabs because they carry vehicle loads. Thickness and reinforcement depend on the vehicles you park, the soil below, and whether you plan to use a lift or heavy equipment. We confirm the right specification during the estimate.
Yes, we build slabs for detached garages as well as attached ones. The site is evaluated for grading, access, and drainage, along with how the slab will connect to any driveway apron. Planning the garage floor and the approach together helps avoid drainage problems at the threshold.
Grading directs water away from the structure and toward the door or a drain. A floor with too little slope can hold puddles, while too much slope can make parking and storage awkward. We set the elevation with the foundation, the driveway, and the surrounding ground in mind.
Concrete placed in cold weather needs extra protection, such as warmed materials and insulated curing measures, so the mix can set properly. Scheduling is planned around the forecast, and we discuss timing options during the estimate so the project can move forward safely.
Sealing helps protect the slab from oil, road salt, and moisture, and it makes cleanup easier. Most sealers need time to cure after installation and should be reapplied periodically. We can suggest a sealer suited to garage use and explain how to maintain it.
Light foot traffic is usually fine within a day or two. Vehicles should generally wait about a week, and heavier loads or equipment should wait longer. Temperature and humidity affect curing time, so we give timing guidance based on conditions on the day of the pour.